AI Won’t Fix Robotics Software Problems. Physics and Math Will.

Nosa Edoimioya

Founder & CEO
Most robotics startups are focused on some aspect of building better software for robots to do X, where X is some application that really needs to be automated. The prevailing notion is that all the hardware challenges in robotics have been solved. All that’s left to do is write UI software that makes the robots more performant (faster, more dexterous, etc.). Easy enough, right? Plus, now we have AI. AI will solve all the challenges that we can’t solve with classical software.

Unfortunately, this view is incorrect. The design and mass manufacturing of robots has largely been solved, but that doesn’t mean we’ve solved all the hardware challenges. The software that controls the hardware is one of the major “hardware challenges” that still needs work. Let me explain:

To mass manufacture robots for many industries, some trade-offs need to be made. One of these trade-offs is using bare-bones (e.g., PID-based) control algorithms that enable repeatable positioning but not necessarily accurate positioning, meaning that the robot will go to the same (wrong) position 99.9% of the time. Another trade-off is that the control system can’t really account for objects it will interact with in the real world. Hence, the robot’s contact with these objects can impact both its repeatability and accuracy.

When software engineers encounter these problems, you may hear them say, “robots just aren’t accurate enough” or “robots just aren't strong enough” to do X application. But that’s not the whole story; there’s just more work to be done. Clearly, the robot manufacturers can’t write custom control software for each robot to meet each user’s accuracy/object specs. They depend on users (oftentimes through system integrators) to do that themselves while they focus on the important job of churning out general-purpose robots. However, developing control software to improve the robot’s performance requires a deep understanding of robot dynamics (i.e., physics) and control theory (i.e., abstract math), which are not typical learning outcomes in software engineering coursework.

So how do we tackle this mismatch? Can it be solved or are we cursed to never have high-performance robots running great software? To start, it’s helpful to recall how we got here.

The Software Boom and Bust

Back in 2013, when I got to Stanford, the landscape of software development was quite different. The tech industry had a shortage of computer programmers and my classmates who were majoring in Computer Science (CS) were in high demand for internships, almost guaranteed to get well-paying software development engineering (SDE) roles upon graduation. This trend was a direct result of the internet boom that began in the late 90s and continued through the early 2000s, driving a massive need for skilled programmers.

During this period, internet software companies like Google, Meta (formerly Facebook), Amazon, as well as several startups were in fierce competition to attract top talent. They offered extravagant compensation packages to lure the best software engineers and started the era of six-figure salaries for entry-level engineers. The demand for these skills was insatiable, fueled by both the rapid growth of the internet and competition to prevent talent from joining other companies or starting their own.

However, today we find ourselves in a much different place. We are now a decade past that explosive growth, and the dynamics of the tech industry have shifted. There is an increasing perception that we may have too many software engineers. Driven by the demand, software engineering education (both formal and informal) grew dramatically over the past decade. For example, CS consistently ranks as the most popular engineering major at top universities across the world. The same tech companies that were on the hiring sprees last decade are cutting back, and their focus has shifted to individuals with highly specialized skills, like knowledge of advanced machine learning algorithms.

There are two key features of internet software, in particular, that contributed to the decrease in demand:


  1. Scalability: Once the software was written, it could scale infinitely. The effort required to maintain and update the software was significantly less than the original work needed to build it. This scalability reduces the long-term demand for large numbers of software engineers. Additionally, the internet’s winner-take-all dynamics led to a few companies using their existing reach in one market to build bundled products that quickly grew their market share in other markets (think Google).

  2. Advancements in code automation: The recent rise of large language models (LLMs), and other code automation technologies before LLMs, revolutionized the way we approach software development. These products are great at generating and maintaining code, further reducing the need for a large workforce of engineers. Automation is compounded by the fact that there’s a lot of open-source internet code to use as data to train LLMs and other tools. In contrast, there isn’t nearly as much data for other types of software (e.g., embedded systems control software).


While the demand for software engineers is certainly not disappearing, the kinds of roles available are transforming. There is a growing need for SDEs to adapt and learn how to build for different kinds of systems outside internet software and this transformation is opening new opportunities, particularly in robotics.

The Transition to Robotics

As discussed above, transitioning from developing software for digital systems to creating software for hardware systems, like robots, is challenging for traditional software engineers. This difficulty largely stems from a lack of training in the fundamental principles of physics and mechanics, which are crucial for understanding and manipulating the physical world.

However, hope is not lost. We’ve seen remarkable early examples of software engineers partnering with experts in the sciences to build innovative real-world capabilities. A prime example of this collaborative success is the research on protein folding. By combining new software algorithms (like Transformers) with decades of biological research into the structure of proteins, researchers achieved groundbreaking results (see AlphaFold from Google DeepMind and structure-informed language models from Stanford). The same synergy between different domains of expertise is also paving the way for similar advancements in robotics (see Covariant and Dexterity)! The playbook seems to be: (1) a strong understanding of the underlying nature of the problem, rooted in scientific fundamentals, then (2) the addition of elegant software to transform scientific insights into efficient code. Unfortunately, software is not good enough on its own and AI is not good enough on its own. (Heck, physics isn’t good enough on its own.)

Recently, I've noticed a growing trend of early-career SDEs expressing an interest in pivoting to robotics. This is good news. They’re becoming aware of the saturation of talent in the digital software market and are interested in the relatively untapped potential of robotics. However, at the risk of repeating myself, I would caution these engineers against the belief that software or AI alone will solve robotic automation problems. Instead, I would recommend a study of fundamental robot mechanics (you can start with Robot Dynamics and Control by Mark Spong) and finding a mechanics or controls expert to work with.

How Reforge Robotics Fits In

At Reforge Robotics, we are well-positioned to benefit from this influx of CS talent. Our team has a strong background in physics and control engineering, which complements the skills of strong software engineers to build robust robot applications.

We intend to drive advancements in robotics and automation in the manufacturing industry. Through the combination of physics-based robot control and user-centered software development, we can handle complex physical environments in manufacturing and meet the needs of our customers with software that is 10x easier to use than traditional machines.

As the value of our products for manufacturers becomes increasingly evident, we anticipate a continued surge of interest from software developers eager to build applications for manufacturing robots on our underlying architecture. We plan to build APIs for other developers to use our robot models and controllers to build software for more applications and use-cases. This model reminds me of how NVIDIA showcased the practical benefits of accelerated computing via their GPUs by enhancing computer graphics applications and subsequently built CUDA, a platform that enabled developers to write accelerated computing code. Today, many AI platforms run on NVIDIA’s chips using CUDA software. We anticipate a similar trajectory for Reforge Robotics.

Today, we are in the infancy of automation and the transition to automating physical systems presents both challenges and opportunities. The future of robotics demands a convergence of computer science and the physical sciences. This interdisciplinary approach will lead to scalable physical interactions between robots and their surroundings, particularly in the manufacturing context. By building a collaborative ecosystem where the best software engineers and physical engineers/scientists can work together, we can overcome the challenges and leverage the opportunities.

We intend to build the next generation of manufacturing systems by combining: (1) the hard-won software engineering efficiencies developed over the past decade, and (2) a modern (and historical) understanding of the physical sciences, driven by advancements in fundamental research. Reforge Robotics is committed to being a pioneer in this new era. Our strategy will not only drive advancements in manufacturing automation but also create a framework for many other industries to adopt robotic automation.

Nosa Edoimioya

Founder & CEO

Share post
Written by

Nosa Edoimioya, Founder & CEO

Published on

Continue Reading

9/13/26

The Backlash Problem in Robotic Machining and What Software Can Do About It

By Nosa Edoimioya

Gear backlash is one of the largest sources of dimensional error in robotic milling. Here's what it does to your parts and how software-based compensation addresses it.

Robotic milling is gaining ground as an alternative to 5-axis CNC for large, complex, and low-volume parts. A KUKA KR 500, Fanuc M-900, or ABB IRB 6700 costs a fraction of a comparable gantry mill, offers a larger work envelope, and can be repurposed across part families. But accuracy remains the constraint that keeps many machining operations from making the switch.

One of the biggest contributors to that accuracy gap is backlash — and it shows up exactly where milling demands the most from the robot: at direction changes.

What is backlash?

Backlash is the small amount of free movement between mating mechanical components — particularly gears — when the direction of motion reverses. Every gear-driven joint in a robot arm has some backlash. It's a function of manufacturing tolerances, gear geometry, wear, and assembly.

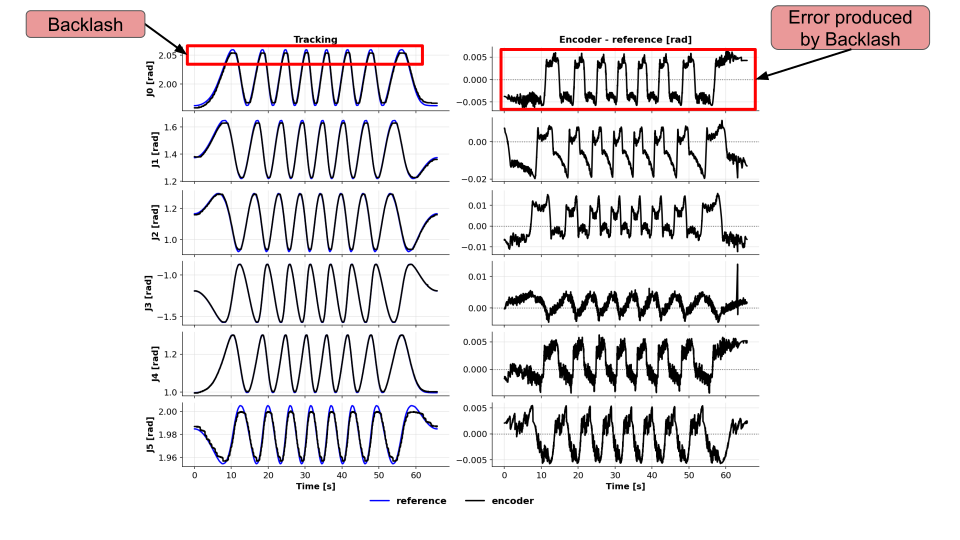
The mechanism is straightforward. When a motor drives a joint in one direction, the gear teeth are in contact on one side. When the motor reverses, it must cross the backlash gap — the clearance between teeth — before the gear teeth engage on the opposite side and the joint begins moving again. During that crossing, the motor moves but the joint does not. The encoder reads a position change that hasn't happened at the link.

For a typical industrial robot, backlash per joint ranges from 0.05° to 0.3°. That sounds small, but it compounds. A 0.1° backlash error at a single joint propagates through the kinematic chain. At the end of a 2-meter arm, it becomes 3 mm or more of TCP positioning error.

Joint encoder readings and tracking error during repeated direction reversals

Encoder readings and tracking error during repeated reversals in the Reforge validation test.

Why milling exposes backlash more than other applications

Pick-and-place, welding, and palletizing applications often mask backlash because the robot moves in long, sweeping arcs with few reversals. The joints move predominantly in one direction for each segment of the path.

Milling is different. A robot following a contour — profiling a turbine blade root, machining an aircraft skin panel, or cutting a composite layup — reverses joint directions constantly. Every concave-to-convex transition, every pocket corner, every change in contour curvature forces one or more joints through a reversal. Each reversal triggers the backlash gap.

The result is visible on the part:

  • Witness marks at direction changes — small steps or ridges where the tool path shifts by the backlash error as joints reverse

  • Dimensional errors on contoured surfaces — the TCP tracks inside or outside the programmed path depending on the direction of approach

  • Surface finish degradation at corners and transitions — the tool dwells or skips as joints cross their backlash gaps, producing chatter marks or uneven material removal

  • Non-repeatable errors — because backlash depends on the direction of the last motion, the same programmed path can produce different results depending on how the robot arrived at each point

These errors are distinct from the robot's static accuracy specification. A robot with ±0.05 mm repeatability can still produce 1-3 mm of path error during contour milling if backlash is uncompensated.

How shops deal with backlash today

The current approaches all involve working around the problem rather than solving it:

Approach

What it does

Trade-off

Reduce feed rate

Slows the robot to minimize dynamic effects

Cycle time increases 2-5x; backlash gap still exists, just crossed more slowly

Harmonic drives

Reduces the physical clearance between gear teeth

Higher cost per joint; Add compliance on the robot which limits payload

CAM path compensation

Creates a tool path that avoids joint reversals instead of compensating for the backlash

Do not work for the for tool paths where backlash can not be avoided

Finishing passes with manual correction

Operator measures and corrects after the robot pass

Defeats the purpose of automation; adds labor cost per part

Buy a more expensive robot

Higher-end platforms with tighter mechanical tolerances

KUKA or Fanuc precision series costs 2-4x more; still has backlash, just less of it

None of these approaches address the root cause: the controller doesn't know the backlash exists and can't compensate for it in real time.

How software-based backlash compensation works

Software-based compensation operates between the trajectory planner and the robot's native servo controller. It tracks the direction of motion at each joint and applies a correction when a reversal is detected.

The process has two parts:

Calibration. The system drives each joint through a structured sequence of reversals and measures the actual deadband — the angular gap where the motor moves but the link does not. This is done once per robot and captures the specific backlash characteristics of that arm, including any asymmetry between joints and any configuration-dependent variation.

Real-time compensation. During operation, the software monitors the commanded trajectory for direction reversals at each joint. When a reversal is detected, it injects a correction equal to the identified deadband, so the motor crosses the backlash gap before the joint is expected to begin moving in the new direction. The joint starts its new motion already in contact — eliminating the lag.

This layer works alongside existing accuracy improvements. Kinematic calibration corrects the robot's geometric model. Dynamic joint tracking compensates for compliance and lag. Backlash compensation handles the direction-reversal error that neither of those can address. Together, they reduce the total path error to a level that starts approaching what many milling operations require.

Measured results

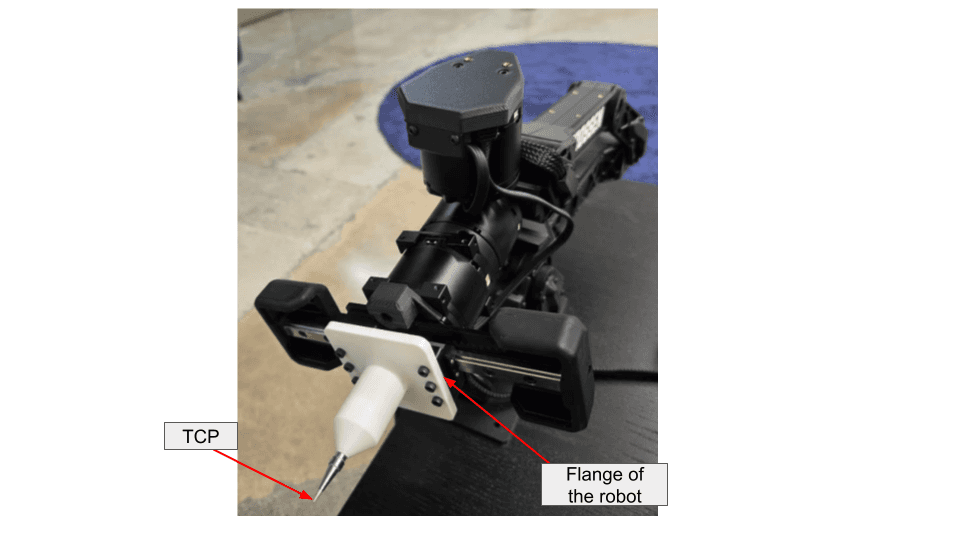
We validated backlash compensation on a trajectory specifically designed to force repeated joint reversals — the kind of multi-axis coordinated motion that robotic milling demands. The robot was commanded to track a circle with the flange center while holding the TCP fixed in Cartesian space, requiring all six joints to reverse direction continuously.

The validation setup: the metal tip marks the TCP, and the labeled flange follows the commanded circle.

Validation test setup with the metal-tip TCP and robot flange labeled

Metric

Without compensation

With compensation

Improvement

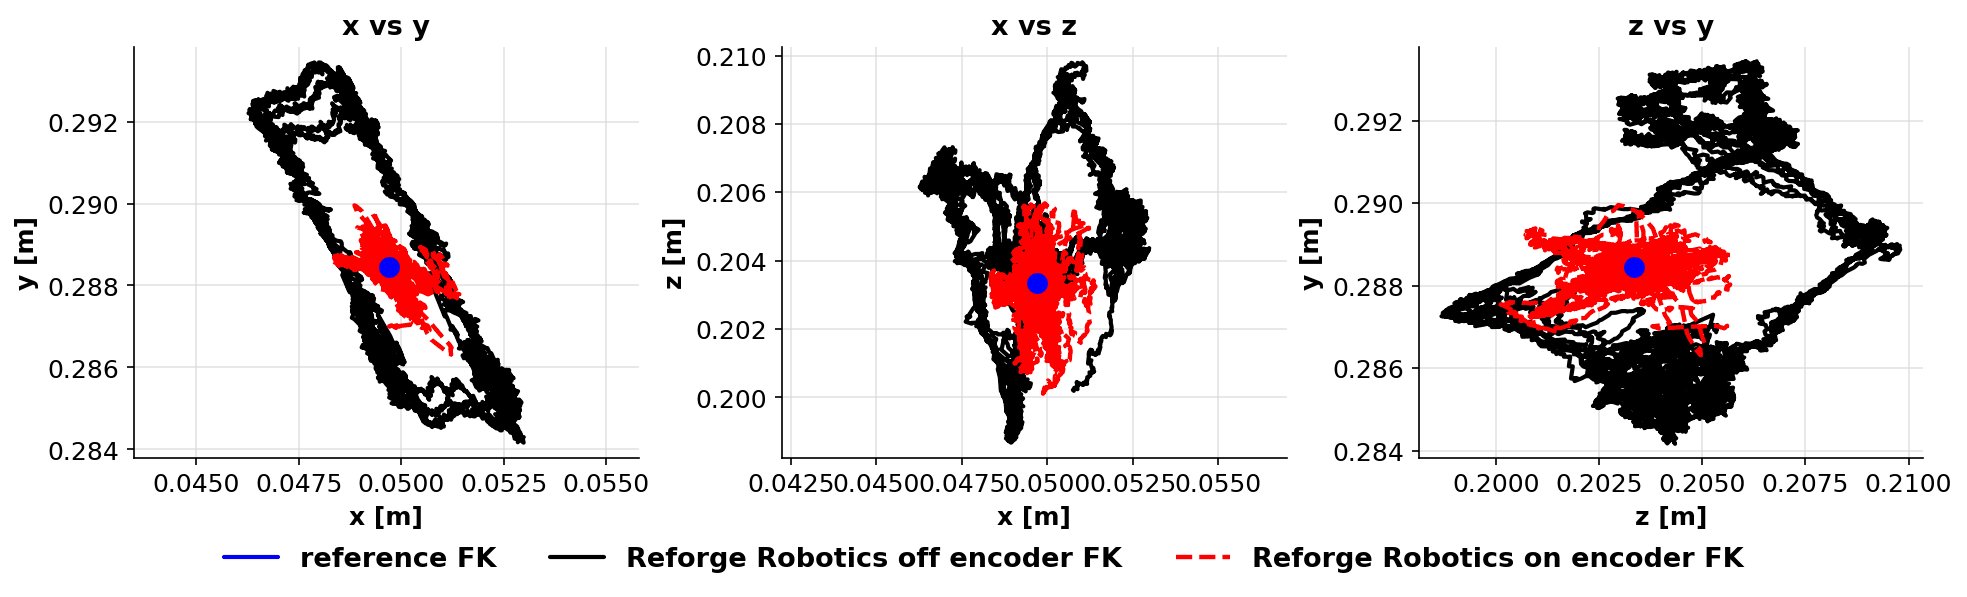
3-D TCP RMS tracking error

4.131 mm

0.878 mm

4.70×

All-joint RMS tracking error

0.593°

0.088°

6.75×

Estimated TCP position with Reforge software off and Joint Tracker plus Backlash Compensation on

Estimated TCP position in the validation test. Black is software off, red is Joint Tracker plus Backlash Compensation on, and blue marks the fixed reference. These measurements evaluate the combined software effect, not backlash compensation alone.

The per-joint results show that the compensation is effective across all joints, not just the ones with the largest backlash:

Joint

Without compensation

With compensation

Improvement

J0

0.330°

0.076°

4.37×

J1

0.948°

0.117°

8.11×

J2

0.927°

0.108°

8.59×

J3

0.320°

0.071°

4.52×

J4

0.319°

0.051°

6.26×

J5

0.204°

0.088°

2.32×

A 4.70× reduction in TCP tracking error during direction reversals changes what robotic milling can achieve. For a cell that was producing ±2 mm contour error, that drops to under ±0.5 mm — moving from rough machining territory into semi-finishing range without changing the robot, the spindle, or the CAM program.

What this means for your milling operation

Backlash compensation doesn't turn a robot arm into a 5-axis CNC. The robot still has structural compliance, thermal drift, and dynamic limitations that a purpose-built machine tool doesn't. But it removes one of the largest discrete error sources in robotic machining — and it does it through software, without mechanical modification.

For operations running KUKA, Fanuc, ABB, or other industrial platforms for milling, this means:

  • Tighter achievable tolerances on contoured surfaces and pocketed features — without slowing down

  • Reduced manual finishing after the robot pass — fewer witness marks, more consistent surface quality

  • Expanded part envelope — parts that previously required a CNC due to tolerance requirements may become viable on the robot cell

  • No hardware changes — deploys through the robot's existing command interface as a software layer

The economics are straightforward. If backlash is costing you a finishing pass, a manual correction step, or a reject rate on contoured parts, software compensation addresses the root cause at a fraction of the cost of upgrading the robot.

FAQ

Can software really fix a mechanical problem like backlash?
Software doesn't eliminate the physical gear clearance. It compensates for it by anticipating direction reversals and injecting corrective motion before the joint crosses the deadband. The gear teeth still have clearance — but the joint is already positioned to the correct side of the gap when the new motion begins.

Does backlash compensation work at high feed rates?
Yes. The compensation operates at the servo loop level, so it applies regardless of feed rate. In fact, higher speeds tend to benefit more because the dynamic effects of crossing the backlash gap — including the momentary loss of contact and the impact on re-engagement — are more pronounced at speed.

Which industrial robots have the worst backlash?
Backlash is present in every gear-driven robot. Robots with cycloidal or harmonic drive reducers (common in cobots and smaller industrial arms) tend to have less backlash than those with planetary gearboxes. However, even low-backlash drives accumulate wear over time. The actual backlash of a specific robot depends on its age, usage history, and maintenance. That's why per-robot calibration matters more than platform-level specifications.

How does this compare to buying a higher-precision robot?
A precision-grade industrial arm (e.g., KUKA KR Fortec Precision or Fanuc M-20iD/25 series) reduces backlash through tighter mechanical tolerances. The trade-off is cost — typically 2-4× the base model — and the backlash still increases with wear. Software compensation can be deployed on any arm and recalibrated as conditions change, at a fraction of the hardware upgrade cost.

Reforge Robotics builds control software that makes industrial robots more accurate. Backlash compensation is part of the Covalent Joint Tracker product. Book a demo to see it on your platform.

9/13/26

The Backlash Problem in Robotic Machining and What Software Can Do About It

By Nosa Edoimioya

Gear backlash is one of the largest sources of dimensional error in robotic milling. Here's what it does to your parts and how software-based compensation addresses it.

Robotic milling is gaining ground as an alternative to 5-axis CNC for large, complex, and low-volume parts. A KUKA KR 500, Fanuc M-900, or ABB IRB 6700 costs a fraction of a comparable gantry mill, offers a larger work envelope, and can be repurposed across part families. But accuracy remains the constraint that keeps many machining operations from making the switch.

One of the biggest contributors to that accuracy gap is backlash — and it shows up exactly where milling demands the most from the robot: at direction changes.

What is backlash?

Backlash is the small amount of free movement between mating mechanical components — particularly gears — when the direction of motion reverses. Every gear-driven joint in a robot arm has some backlash. It's a function of manufacturing tolerances, gear geometry, wear, and assembly.

The mechanism is straightforward. When a motor drives a joint in one direction, the gear teeth are in contact on one side. When the motor reverses, it must cross the backlash gap — the clearance between teeth — before the gear teeth engage on the opposite side and the joint begins moving again. During that crossing, the motor moves but the joint does not. The encoder reads a position change that hasn't happened at the link.

For a typical industrial robot, backlash per joint ranges from 0.05° to 0.3°. That sounds small, but it compounds. A 0.1° backlash error at a single joint propagates through the kinematic chain. At the end of a 2-meter arm, it becomes 3 mm or more of TCP positioning error.

Joint encoder readings and tracking error during repeated direction reversals

Encoder readings and tracking error during repeated reversals in the Reforge validation test.

Why milling exposes backlash more than other applications

Pick-and-place, welding, and palletizing applications often mask backlash because the robot moves in long, sweeping arcs with few reversals. The joints move predominantly in one direction for each segment of the path.

Milling is different. A robot following a contour — profiling a turbine blade root, machining an aircraft skin panel, or cutting a composite layup — reverses joint directions constantly. Every concave-to-convex transition, every pocket corner, every change in contour curvature forces one or more joints through a reversal. Each reversal triggers the backlash gap.

The result is visible on the part:

  • Witness marks at direction changes — small steps or ridges where the tool path shifts by the backlash error as joints reverse

  • Dimensional errors on contoured surfaces — the TCP tracks inside or outside the programmed path depending on the direction of approach

  • Surface finish degradation at corners and transitions — the tool dwells or skips as joints cross their backlash gaps, producing chatter marks or uneven material removal

  • Non-repeatable errors — because backlash depends on the direction of the last motion, the same programmed path can produce different results depending on how the robot arrived at each point

These errors are distinct from the robot's static accuracy specification. A robot with ±0.05 mm repeatability can still produce 1-3 mm of path error during contour milling if backlash is uncompensated.

How shops deal with backlash today

The current approaches all involve working around the problem rather than solving it:

Approach

What it does

Trade-off

Reduce feed rate

Slows the robot to minimize dynamic effects

Cycle time increases 2-5x; backlash gap still exists, just crossed more slowly

Harmonic drives

Reduces the physical clearance between gear teeth

Higher cost per joint; Add compliance on the robot which limits payload

CAM path compensation

Creates a tool path that avoids joint reversals instead of compensating for the backlash

Do not work for the for tool paths where backlash can not be avoided

Finishing passes with manual correction

Operator measures and corrects after the robot pass

Defeats the purpose of automation; adds labor cost per part

Buy a more expensive robot

Higher-end platforms with tighter mechanical tolerances

KUKA or Fanuc precision series costs 2-4x more; still has backlash, just less of it

None of these approaches address the root cause: the controller doesn't know the backlash exists and can't compensate for it in real time.

How software-based backlash compensation works

Software-based compensation operates between the trajectory planner and the robot's native servo controller. It tracks the direction of motion at each joint and applies a correction when a reversal is detected.

The process has two parts:

Calibration. The system drives each joint through a structured sequence of reversals and measures the actual deadband — the angular gap where the motor moves but the link does not. This is done once per robot and captures the specific backlash characteristics of that arm, including any asymmetry between joints and any configuration-dependent variation.

Real-time compensation. During operation, the software monitors the commanded trajectory for direction reversals at each joint. When a reversal is detected, it injects a correction equal to the identified deadband, so the motor crosses the backlash gap before the joint is expected to begin moving in the new direction. The joint starts its new motion already in contact — eliminating the lag.

This layer works alongside existing accuracy improvements. Kinematic calibration corrects the robot's geometric model. Dynamic joint tracking compensates for compliance and lag. Backlash compensation handles the direction-reversal error that neither of those can address. Together, they reduce the total path error to a level that starts approaching what many milling operations require.

Measured results

We validated backlash compensation on a trajectory specifically designed to force repeated joint reversals — the kind of multi-axis coordinated motion that robotic milling demands. The robot was commanded to track a circle with the flange center while holding the TCP fixed in Cartesian space, requiring all six joints to reverse direction continuously.

The validation setup: the metal tip marks the TCP, and the labeled flange follows the commanded circle.

Validation test setup with the metal-tip TCP and robot flange labeled

Metric

Without compensation

With compensation

Improvement

3-D TCP RMS tracking error

4.131 mm

0.878 mm

4.70×

All-joint RMS tracking error

0.593°

0.088°

6.75×

Estimated TCP position with Reforge software off and Joint Tracker plus Backlash Compensation on

Estimated TCP position in the validation test. Black is software off, red is Joint Tracker plus Backlash Compensation on, and blue marks the fixed reference. These measurements evaluate the combined software effect, not backlash compensation alone.

The per-joint results show that the compensation is effective across all joints, not just the ones with the largest backlash:

Joint

Without compensation

With compensation

Improvement

J0

0.330°

0.076°

4.37×

J1

0.948°

0.117°

8.11×

J2

0.927°

0.108°

8.59×

J3

0.320°

0.071°

4.52×

J4

0.319°

0.051°

6.26×

J5

0.204°

0.088°

2.32×

A 4.70× reduction in TCP tracking error during direction reversals changes what robotic milling can achieve. For a cell that was producing ±2 mm contour error, that drops to under ±0.5 mm — moving from rough machining territory into semi-finishing range without changing the robot, the spindle, or the CAM program.

What this means for your milling operation

Backlash compensation doesn't turn a robot arm into a 5-axis CNC. The robot still has structural compliance, thermal drift, and dynamic limitations that a purpose-built machine tool doesn't. But it removes one of the largest discrete error sources in robotic machining — and it does it through software, without mechanical modification.

For operations running KUKA, Fanuc, ABB, or other industrial platforms for milling, this means:

  • Tighter achievable tolerances on contoured surfaces and pocketed features — without slowing down

  • Reduced manual finishing after the robot pass — fewer witness marks, more consistent surface quality

  • Expanded part envelope — parts that previously required a CNC due to tolerance requirements may become viable on the robot cell

  • No hardware changes — deploys through the robot's existing command interface as a software layer

The economics are straightforward. If backlash is costing you a finishing pass, a manual correction step, or a reject rate on contoured parts, software compensation addresses the root cause at a fraction of the cost of upgrading the robot.

FAQ

Can software really fix a mechanical problem like backlash?
Software doesn't eliminate the physical gear clearance. It compensates for it by anticipating direction reversals and injecting corrective motion before the joint crosses the deadband. The gear teeth still have clearance — but the joint is already positioned to the correct side of the gap when the new motion begins.

Does backlash compensation work at high feed rates?
Yes. The compensation operates at the servo loop level, so it applies regardless of feed rate. In fact, higher speeds tend to benefit more because the dynamic effects of crossing the backlash gap — including the momentary loss of contact and the impact on re-engagement — are more pronounced at speed.

Which industrial robots have the worst backlash?
Backlash is present in every gear-driven robot. Robots with cycloidal or harmonic drive reducers (common in cobots and smaller industrial arms) tend to have less backlash than those with planetary gearboxes. However, even low-backlash drives accumulate wear over time. The actual backlash of a specific robot depends on its age, usage history, and maintenance. That's why per-robot calibration matters more than platform-level specifications.

How does this compare to buying a higher-precision robot?
A precision-grade industrial arm (e.g., KUKA KR Fortec Precision or Fanuc M-20iD/25 series) reduces backlash through tighter mechanical tolerances. The trade-off is cost — typically 2-4× the base model — and the backlash still increases with wear. Software compensation can be deployed on any arm and recalibrated as conditions change, at a fraction of the hardware upgrade cost.

Reforge Robotics builds control software that makes industrial robots more accurate. Backlash compensation is part of the Covalent Joint Tracker product. Book a demo to see it on your platform.

Industrial robot arm probing a compact kinematic calibration fixture

9/11/26

10 Minutes to 3-5x Better Accuracy: How Kinematic Calibration Works

By Iago Alves Pereira

What happens during a KineCal calibration — and why it takes minutes instead of days.

Kinematic calibration has historically been a specialist operation. A laser tracker, a trained metrology engineer, hours of setup, and a production line taken offline. The result is sub-millimeter accuracy that lasts until the robot drifts — and then you do it again.

We built KineCal to deliver comparable results in roughly 10 minutes, using the robot's own sensors and a calibration fixture that costs under $35. This post walks through what happens during those 10 minutes, how the system identification works, and what the measured results look like.

The problem KineCal solves

Every robot arm ships with a kinematic model — the mathematical description of its geometry that the controller uses to convert between joint angles and Cartesian positions. Link lengths, joint axis orientations, offsets, frame alignments.

The model is based on nominal design parameters. The physical machine is not nominal. Manufacturing tolerances, assembly variation, installation effects, and wear all create discrepancies between the model and the real geometry. The controller doesn't know the difference. It plans motions using an idealized machine, and the real machine deviates.

The result is positional error — typically 0.6 to 1.0mm on a standard 6-axis arm out of the box. That's the gap between where the controller thinks the TCP is and where it actually is.

KineCal identifies the real kinematic parameters from measured data and replaces the nominal model with one that matches the specific robot as installed.

What happens in 10 minutes

The calibration process has three steps. The first two run sequentially on the robot. The third runs in the cloud.

Step 1: Fixture setup (~2 minutes). The operator places a calibration fixture in the robot's workspace. The fixture is built from commodity hardware — an off-the-shelf bracket and reference features that can be assembled in under five minutes the first time, and under two minutes after that. No precision alignment is required. The system identifies the fixture's location from the measurement data, so approximate placement is sufficient.

The fixture provides known geometric constraints that the calibration algorithm uses to separate the robot's kinematic parameters from the fixture's position. In practice, this means the operator doesn't need to know the fixture's exact location — only that it's rigidly placed within reach.

Step 2: Automated measurement routine (~5 minutes). The operator runs a single command through the Reforge SDK. The robot executes a structured sequence of movements, approaching the calibration fixture from multiple configurations. At each configuration, the robot's joint encoders record the joint angles while the TCP contacts or approaches the fixture's reference features.

The measurement routine is designed to maximize observability of the kinematic parameters. It exercises the robot through configurations that expose each parameter's effect on TCP position — varying joint angles, approach directions, and arm configurations to decorrelate the parameters during identification.

The routine is fully automated. The operator starts it and waits. No manual teaching, no jogging, no point-by-point recording.

Step 3: Model identification (~3 minutes, cloud). The measurement data is uploaded to the Reforge API. The server runs a system identification algorithm that fits a kinematic model to the observed data.

The algorithm solves for the actual DH parameters — link lengths, joint offsets, twist angles, and link offsets — that best explain the measured joint configurations given the geometric constraints of the fixture. This is an optimization problem: find the kinematic parameters that minimize the residual error between the model's predicted TCP positions and the observed measurements.

The output is a calibrated kinematic model specific to that robot. It downloads and deploys as a software update through the SDK.

What the results look like

We've validated KineCal internally across multiple robot platforms. The consistent result is a 3x to 5x improvement in positional accuracy.

Before calibration: Typical TCP positional error of 0.6 to 1.0mm. This is the error from the nominal kinematic model — the gap between designed geometry and actual geometry.

After calibration: TCP positional error of 0.18 to 0.21mm. This is close to the repeatability limit of the robots we've tested — meaning the calibrated model has eliminated effectively all of the systematic kinematic error, and the remaining error is dominated by the robot's own mechanical precision.

The improvement ratio depends on how far the specific robot's geometry has drifted from nominal. A brand-new robot with tight manufacturing tolerances might start at 0.5mm and reach 0.18mm — roughly a 3x improvement. A robot with accumulated wear, a replaced joint, or a significant installation offset might start at 1.5mm and reach 0.20mm — closer to 7x.

The calibrated accuracy is consistent across the workspace. Unlike touch-up programming, which corrects individual waypoints, kinematic calibration corrects the underlying model. Every position the robot moves to benefits from the correction, not just the positions that were explicitly taught.

How calibration times compare across products

KineCal is one of three calibration products in the Reforge platform. The calibration time varies by product because each captures different properties of the robot:

  • Kinematic Calibration (KineCal): Static geometry — link lengths, joint offsets, frame alignments. Calibration time: ~10 minutes.

  • Joint Tracker: Per-joint dynamic response — lag, resonance, damping. Calibration time: ~5-10 minutes.

  • Vibration Compensation (Shaper): Full structural frequency response — how the robot amplifies and dampens motion across its frequency spectrum. Calibration time: up to 48 hours of data collection.

The vibration compensation number deserves context. The 48 hours of data collection can be spread across overnight runs over the course of a week. The robot collects calibration data during periods when it would otherwise be idle. It doesn't require dedicated downtime — the calibration runs alongside or in between production shifts.

The kinematic calibration and Joint Tracker calibrations are the fast ones. Both are designed to run during a scheduled maintenance window or as part of initial commissioning. Combined, they take under 20 minutes and deliver both the geometric correction (KineCal) and the dynamic feedforward compensation (Joint Tracker).

No laser tracker required

Traditional kinematic calibration depends on external metrology — typically a laser tracker system costing $50,000 to $150,000, plus a trained operator. The laser tracker provides ground-truth TCP measurements that the calibration algorithm uses to identify the kinematic parameters.

KineCal replaces the external measurement system with a structured fixture and the robot's own sensors. The geometric constraints of the fixture provide the equivalent of ground-truth reference — not by measuring the TCP's absolute position in space, but by providing known geometric relationships that the optimization algorithm uses to solve for the kinematic parameters.

The trade-off is straightforward. A laser tracker gives you absolute accuracy referenced to a calibrated metrology instrument. KineCal gives you accuracy referenced to the geometric constraints of a commodity fixture. For applications that require traceable metrology — aerospace machining, medical device manufacturing — the laser tracker is the right tool.

For everything else — and that's the majority of robotic applications — KineCal delivers comparable results at a fraction of the cost, time, and expertise. A $35 fixture, 10 minutes of robot time, and no metrology specialist.

When to calibrate

The question of when to calibrate comes up in every evaluation. The practical answer: calibrate at commissioning, and recalibrate on a schedule matched to your accuracy requirements.

For most applications, every six months is a reasonable starting cadence. Robots in heavy use, high-precision applications, or environments with significant thermal cycling benefit from more frequent calibration — monthly or even after every tool change.

The key enabler is that 10-minute calibration time. When calibration is fast enough to fit into a maintenance window, it stops being a special event and becomes a routine step. The economics of calibration change fundamentally when the process takes minutes instead of days.

Reforge Robotics builds open-source motion control software that makes robot calibration fast, affordable, and repeatable.

Industrial robot arm probing a compact kinematic calibration fixture

9/11/26

10 Minutes to 3-5x Better Accuracy: How Kinematic Calibration Works

By Iago Alves Pereira

What happens during a KineCal calibration — and why it takes minutes instead of days.

Kinematic calibration has historically been a specialist operation. A laser tracker, a trained metrology engineer, hours of setup, and a production line taken offline. The result is sub-millimeter accuracy that lasts until the robot drifts — and then you do it again.

We built KineCal to deliver comparable results in roughly 10 minutes, using the robot's own sensors and a calibration fixture that costs under $35. This post walks through what happens during those 10 minutes, how the system identification works, and what the measured results look like.

The problem KineCal solves

Every robot arm ships with a kinematic model — the mathematical description of its geometry that the controller uses to convert between joint angles and Cartesian positions. Link lengths, joint axis orientations, offsets, frame alignments.

The model is based on nominal design parameters. The physical machine is not nominal. Manufacturing tolerances, assembly variation, installation effects, and wear all create discrepancies between the model and the real geometry. The controller doesn't know the difference. It plans motions using an idealized machine, and the real machine deviates.

The result is positional error — typically 0.6 to 1.0mm on a standard 6-axis arm out of the box. That's the gap between where the controller thinks the TCP is and where it actually is.

KineCal identifies the real kinematic parameters from measured data and replaces the nominal model with one that matches the specific robot as installed.

What happens in 10 minutes

The calibration process has three steps. The first two run sequentially on the robot. The third runs in the cloud.

Step 1: Fixture setup (~2 minutes). The operator places a calibration fixture in the robot's workspace. The fixture is built from commodity hardware — an off-the-shelf bracket and reference features that can be assembled in under five minutes the first time, and under two minutes after that. No precision alignment is required. The system identifies the fixture's location from the measurement data, so approximate placement is sufficient.

The fixture provides known geometric constraints that the calibration algorithm uses to separate the robot's kinematic parameters from the fixture's position. In practice, this means the operator doesn't need to know the fixture's exact location — only that it's rigidly placed within reach.

Step 2: Automated measurement routine (~5 minutes). The operator runs a single command through the Reforge SDK. The robot executes a structured sequence of movements, approaching the calibration fixture from multiple configurations. At each configuration, the robot's joint encoders record the joint angles while the TCP contacts or approaches the fixture's reference features.

The measurement routine is designed to maximize observability of the kinematic parameters. It exercises the robot through configurations that expose each parameter's effect on TCP position — varying joint angles, approach directions, and arm configurations to decorrelate the parameters during identification.

The routine is fully automated. The operator starts it and waits. No manual teaching, no jogging, no point-by-point recording.

Step 3: Model identification (~3 minutes, cloud). The measurement data is uploaded to the Reforge API. The server runs a system identification algorithm that fits a kinematic model to the observed data.

The algorithm solves for the actual DH parameters — link lengths, joint offsets, twist angles, and link offsets — that best explain the measured joint configurations given the geometric constraints of the fixture. This is an optimization problem: find the kinematic parameters that minimize the residual error between the model's predicted TCP positions and the observed measurements.

The output is a calibrated kinematic model specific to that robot. It downloads and deploys as a software update through the SDK.

What the results look like

We've validated KineCal internally across multiple robot platforms. The consistent result is a 3x to 5x improvement in positional accuracy.

Before calibration: Typical TCP positional error of 0.6 to 1.0mm. This is the error from the nominal kinematic model — the gap between designed geometry and actual geometry.

After calibration: TCP positional error of 0.18 to 0.21mm. This is close to the repeatability limit of the robots we've tested — meaning the calibrated model has eliminated effectively all of the systematic kinematic error, and the remaining error is dominated by the robot's own mechanical precision.

The improvement ratio depends on how far the specific robot's geometry has drifted from nominal. A brand-new robot with tight manufacturing tolerances might start at 0.5mm and reach 0.18mm — roughly a 3x improvement. A robot with accumulated wear, a replaced joint, or a significant installation offset might start at 1.5mm and reach 0.20mm — closer to 7x.

The calibrated accuracy is consistent across the workspace. Unlike touch-up programming, which corrects individual waypoints, kinematic calibration corrects the underlying model. Every position the robot moves to benefits from the correction, not just the positions that were explicitly taught.

How calibration times compare across products

KineCal is one of three calibration products in the Reforge platform. The calibration time varies by product because each captures different properties of the robot:

  • Kinematic Calibration (KineCal): Static geometry — link lengths, joint offsets, frame alignments. Calibration time: ~10 minutes.

  • Joint Tracker: Per-joint dynamic response — lag, resonance, damping. Calibration time: ~5-10 minutes.

  • Vibration Compensation (Shaper): Full structural frequency response — how the robot amplifies and dampens motion across its frequency spectrum. Calibration time: up to 48 hours of data collection.

The vibration compensation number deserves context. The 48 hours of data collection can be spread across overnight runs over the course of a week. The robot collects calibration data during periods when it would otherwise be idle. It doesn't require dedicated downtime — the calibration runs alongside or in between production shifts.

The kinematic calibration and Joint Tracker calibrations are the fast ones. Both are designed to run during a scheduled maintenance window or as part of initial commissioning. Combined, they take under 20 minutes and deliver both the geometric correction (KineCal) and the dynamic feedforward compensation (Joint Tracker).

No laser tracker required

Traditional kinematic calibration depends on external metrology — typically a laser tracker system costing $50,000 to $150,000, plus a trained operator. The laser tracker provides ground-truth TCP measurements that the calibration algorithm uses to identify the kinematic parameters.

KineCal replaces the external measurement system with a structured fixture and the robot's own sensors. The geometric constraints of the fixture provide the equivalent of ground-truth reference — not by measuring the TCP's absolute position in space, but by providing known geometric relationships that the optimization algorithm uses to solve for the kinematic parameters.

The trade-off is straightforward. A laser tracker gives you absolute accuracy referenced to a calibrated metrology instrument. KineCal gives you accuracy referenced to the geometric constraints of a commodity fixture. For applications that require traceable metrology — aerospace machining, medical device manufacturing — the laser tracker is the right tool.

For everything else — and that's the majority of robotic applications — KineCal delivers comparable results at a fraction of the cost, time, and expertise. A $35 fixture, 10 minutes of robot time, and no metrology specialist.

When to calibrate

The question of when to calibrate comes up in every evaluation. The practical answer: calibrate at commissioning, and recalibrate on a schedule matched to your accuracy requirements.

For most applications, every six months is a reasonable starting cadence. Robots in heavy use, high-precision applications, or environments with significant thermal cycling benefit from more frequent calibration — monthly or even after every tool change.

The key enabler is that 10-minute calibration time. When calibration is fast enough to fit into a maintenance window, it stops being a special event and becomes a routine step. The economics of calibration change fundamentally when the process takes minutes instead of days.

Reforge Robotics builds open-source motion control software that makes robot calibration fast, affordable, and repeatable.

Robot in an automotive plant

9/4/26

Do You Need to Calibrate Every Robot?

By Iago Alves Pereira

When a model trained on one machine can cover the fleet — and when it can't.

One of the first questions we hear from teams evaluating Reforge is about scaling: if I calibrate one robot, do I need to calibrate every other robot of the same model?

The short answer is no — with a caveat that matters. A model trained on one unit of a given SKU will transfer to other units of the same SKU and deliver roughly 90% of the calibrated performance. The remaining 10% is the gap between nominally identical and physically identical. Whether that gap matters depends on your application.

This post explains what transfers across robots, what doesn't, and how to decide the right calibration strategy for your fleet.

What the model actually captures

When we calibrate a robot, we're building a mathematical model of how that specific machine behaves. For kinematic calibration, the model captures the real geometry — actual link lengths, joint axis orientations, offsets, and frame alignments as measured on the physical hardware. For dynamic calibration (vibration compensation and feedforward control), the model captures frequency response characteristics — how the robot amplifies or dampens motion at different frequencies, with what lag, and with what coupling between joints.

These properties come from two sources: the design of the robot and the specific physical instance.

Design-level properties are shared across all units of a SKU. The nominal link lengths, the gear ratios, the actuator types, the structural topology — these are determined by the engineering drawings and are consistent across the production run. A model captures these faithfully, and they transfer perfectly.

Instance-level properties vary from unit to unit. Manufacturing tolerances in link dimensions, joint axis alignment, gearbox backlash, bearing preload, cable routing, and assembly torques. These are small variations — typically tenths of a millimeter in geometry and single-digit percentage differences in dynamic parameters — but they compound through the kinematic chain and produce measurably different behavior at the TCP.

The 90% transfer

When you apply a model trained on Robot A to Robot B of the same SKU, you get the design-level correction for free. The systematic errors that all units of that model share — the difference between the nominal kinematic parameters and the actual average for that production run — are captured and corrected.

That correction alone is significant. On the platforms we've validated, the design-level error accounts for the majority of the total kinematic error. Correcting it brings most units from roughly 0.6-1.0mm of positional error down to the 0.2-0.3mm range.

The remaining instance-level error — the per-unit variation from manufacturing tolerances — is what the transferred model doesn't capture. It's real, but it's small relative to the uncalibrated baseline. This is what we mean by 90% of the performance: the transferred model eliminates most of the error, but the last increment of accuracy requires per-unit calibration.

When 90% is enough

For many applications, a transferred model is the right answer.

If your tolerance budget is 1mm and the uncalibrated robot has 2-3mm of error, a transferred model that brings every unit down to 0.2-0.3mm gives you substantial margin. You don't need per-unit calibration. You need one calibration per SKU, and every robot benefits.

This is the scaling story that matters for fleet operators. Calibrate one unit. Deploy the model across all units of that SKU. The marginal cost of adding the next robot is zero calibration time.

Applications where this works well:

  • Pick-and-place with tolerances above 0.5mm. The transferred model puts every unit well inside the budget.

  • Palletizing and machine tending. These applications are tolerance-friendly and benefit primarily from the speed improvement that vibration compensation provides. The dynamic model transfers well across units because the structural design is shared.

  • Visual inspection at fixed stations. If the robot moves to inspection positions and stops, the accuracy requirement is at the waypoints only. A transferred kinematic model is usually sufficient.

When you need per-unit calibration

The 10% gap matters when your application consumes the full accuracy budget.

If your tolerance is 0.3mm and the transferred model delivers 0.2-0.3mm, you're operating at the margin. Some units will pass. Others won't. The variation between units becomes the limiting factor.

Per-unit calibration closes the gap. Calibrating the specific robot identifies its actual geometry — not the average geometry of its SKU — and produces a model that reaches the platform's accuracy floor. On our validated platforms, that floor is approximately 0.18-0.21mm.

Applications where per-unit calibration matters:

  • Precision assembly and insertion tasks. Connector insertion, pin alignment, and similar operations where the tolerance is smaller than the per-unit variation.

  • Offline programming without touch-up. If the goal is to generate paths in simulation and run them on the real robot without manual correction, per-unit accuracy is the requirement. The transferred model gets close. Per-unit calibration eliminates the remaining teaching step.

  • Multi-robot coordination. When two or more robots need to agree on the location of a shared workspace, their individual kinematic errors need to be independently corrected. A shared model doesn't resolve the relative error between units.

  • Quality-critical applications where out-of-tolerance means scrap — welding, dispensing, laser processing — and the cost of a single bad part exceeds the cost of calibrating the robot.

The practical approach

The calibration strategy that makes sense for most fleets is a two-tier approach.

Tier 1: One model per SKU. Calibrate one robot of each model in your fleet. Deploy that model across all units of the same SKU. This covers the design-level error and handles the majority of the accuracy improvement with minimal effort.

Tier 2: Per-unit calibration where needed. For robots in precision applications, or for units that show higher-than-expected error with the transferred model, run per-unit calibration. The process takes roughly 10 minutes for kinematic calibration. It can be integrated into commissioning workflows or run during scheduled maintenance.The process for other products is similar because our system fine-tunes the base model, combining the initial data with a smaller dataset.

The key advantage of this approach is that per-unit calibration is not expensive. With Reforge's KineCal, the calibration fixture costs under $35 in commodity hardware. The measurement routine is automated through the SDK. The model fitting runs in the cloud. An operator can calibrate a robot without metrology expertise or specialized equipment.

When calibration takes 10 minutes and costs effectively nothing in equipment, the question shifts from "can we afford to calibrate every robot?" to "is there a reason not to?"

Recalibration and drift

The transferability question also has a time dimension. A model trained today captures the robot's current state. Over months, mechanical wear changes the properties — gearbox backlash increases, bearings develop play, structural characteristics shift.

We recommend recalibrating at a minimum every six months. Robots in heavy-use or high-precision applications benefit from more frequent calibration — even as often as monthly. The calibration process is designed to run during scheduled downtime or overnight without taking the robot offline during production.

A continuous monitoring feature is on our roadmap that would use ongoing data collection to detect drift and trigger recalibration automatically. Until then, scheduled recalibration at a cadence matched to your application's tolerance budget is the practical approach.

The bottom line

You don't need to calibrate every robot from day one. A model trained on one unit covers the fleet at roughly 90% of the calibrated performance. For most applications, that's more than sufficient.

Where the last 10% matters — precision assembly, offline programming, multi-robot coordination — per-unit calibration/fine-tuning closes the gap in about 10 minutes with no specialized equipment.

The practical strategy: calibrate one per SKU as the baseline, then per-unit where the application demands it. Scale the fleet first. Calibrate precisely where it counts.

Reforge Robotics builds advanced motion control software that makes robot calibration fast, affordable, and repeatable.

Robot in an automotive plant

9/4/26

Do You Need to Calibrate Every Robot?

By Iago Alves Pereira

When a model trained on one machine can cover the fleet — and when it can't.

One of the first questions we hear from teams evaluating Reforge is about scaling: if I calibrate one robot, do I need to calibrate every other robot of the same model?

The short answer is no — with a caveat that matters. A model trained on one unit of a given SKU will transfer to other units of the same SKU and deliver roughly 90% of the calibrated performance. The remaining 10% is the gap between nominally identical and physically identical. Whether that gap matters depends on your application.

This post explains what transfers across robots, what doesn't, and how to decide the right calibration strategy for your fleet.

What the model actually captures

When we calibrate a robot, we're building a mathematical model of how that specific machine behaves. For kinematic calibration, the model captures the real geometry — actual link lengths, joint axis orientations, offsets, and frame alignments as measured on the physical hardware. For dynamic calibration (vibration compensation and feedforward control), the model captures frequency response characteristics — how the robot amplifies or dampens motion at different frequencies, with what lag, and with what coupling between joints.

These properties come from two sources: the design of the robot and the specific physical instance.

Design-level properties are shared across all units of a SKU. The nominal link lengths, the gear ratios, the actuator types, the structural topology — these are determined by the engineering drawings and are consistent across the production run. A model captures these faithfully, and they transfer perfectly.

Instance-level properties vary from unit to unit. Manufacturing tolerances in link dimensions, joint axis alignment, gearbox backlash, bearing preload, cable routing, and assembly torques. These are small variations — typically tenths of a millimeter in geometry and single-digit percentage differences in dynamic parameters — but they compound through the kinematic chain and produce measurably different behavior at the TCP.

The 90% transfer

When you apply a model trained on Robot A to Robot B of the same SKU, you get the design-level correction for free. The systematic errors that all units of that model share — the difference between the nominal kinematic parameters and the actual average for that production run — are captured and corrected.

That correction alone is significant. On the platforms we've validated, the design-level error accounts for the majority of the total kinematic error. Correcting it brings most units from roughly 0.6-1.0mm of positional error down to the 0.2-0.3mm range.

The remaining instance-level error — the per-unit variation from manufacturing tolerances — is what the transferred model doesn't capture. It's real, but it's small relative to the uncalibrated baseline. This is what we mean by 90% of the performance: the transferred model eliminates most of the error, but the last increment of accuracy requires per-unit calibration.

When 90% is enough

For many applications, a transferred model is the right answer.

If your tolerance budget is 1mm and the uncalibrated robot has 2-3mm of error, a transferred model that brings every unit down to 0.2-0.3mm gives you substantial margin. You don't need per-unit calibration. You need one calibration per SKU, and every robot benefits.

This is the scaling story that matters for fleet operators. Calibrate one unit. Deploy the model across all units of that SKU. The marginal cost of adding the next robot is zero calibration time.

Applications where this works well:

  • Pick-and-place with tolerances above 0.5mm. The transferred model puts every unit well inside the budget.

  • Palletizing and machine tending. These applications are tolerance-friendly and benefit primarily from the speed improvement that vibration compensation provides. The dynamic model transfers well across units because the structural design is shared.

  • Visual inspection at fixed stations. If the robot moves to inspection positions and stops, the accuracy requirement is at the waypoints only. A transferred kinematic model is usually sufficient.

When you need per-unit calibration

The 10% gap matters when your application consumes the full accuracy budget.

If your tolerance is 0.3mm and the transferred model delivers 0.2-0.3mm, you're operating at the margin. Some units will pass. Others won't. The variation between units becomes the limiting factor.

Per-unit calibration closes the gap. Calibrating the specific robot identifies its actual geometry — not the average geometry of its SKU — and produces a model that reaches the platform's accuracy floor. On our validated platforms, that floor is approximately 0.18-0.21mm.

Applications where per-unit calibration matters:

  • Precision assembly and insertion tasks. Connector insertion, pin alignment, and similar operations where the tolerance is smaller than the per-unit variation.

  • Offline programming without touch-up. If the goal is to generate paths in simulation and run them on the real robot without manual correction, per-unit accuracy is the requirement. The transferred model gets close. Per-unit calibration eliminates the remaining teaching step.

  • Multi-robot coordination. When two or more robots need to agree on the location of a shared workspace, their individual kinematic errors need to be independently corrected. A shared model doesn't resolve the relative error between units.

  • Quality-critical applications where out-of-tolerance means scrap — welding, dispensing, laser processing — and the cost of a single bad part exceeds the cost of calibrating the robot.

The practical approach

The calibration strategy that makes sense for most fleets is a two-tier approach.

Tier 1: One model per SKU. Calibrate one robot of each model in your fleet. Deploy that model across all units of the same SKU. This covers the design-level error and handles the majority of the accuracy improvement with minimal effort.

Tier 2: Per-unit calibration where needed. For robots in precision applications, or for units that show higher-than-expected error with the transferred model, run per-unit calibration. The process takes roughly 10 minutes for kinematic calibration. It can be integrated into commissioning workflows or run during scheduled maintenance.The process for other products is similar because our system fine-tunes the base model, combining the initial data with a smaller dataset.

The key advantage of this approach is that per-unit calibration is not expensive. With Reforge's KineCal, the calibration fixture costs under $35 in commodity hardware. The measurement routine is automated through the SDK. The model fitting runs in the cloud. An operator can calibrate a robot without metrology expertise or specialized equipment.

When calibration takes 10 minutes and costs effectively nothing in equipment, the question shifts from "can we afford to calibrate every robot?" to "is there a reason not to?"

Recalibration and drift

The transferability question also has a time dimension. A model trained today captures the robot's current state. Over months, mechanical wear changes the properties — gearbox backlash increases, bearings develop play, structural characteristics shift.

We recommend recalibrating at a minimum every six months. Robots in heavy-use or high-precision applications benefit from more frequent calibration — even as often as monthly. The calibration process is designed to run during scheduled downtime or overnight without taking the robot offline during production.

A continuous monitoring feature is on our roadmap that would use ongoing data collection to detect drift and trigger recalibration automatically. Until then, scheduled recalibration at a cadence matched to your application's tolerance budget is the practical approach.

The bottom line

You don't need to calibrate every robot from day one. A model trained on one unit covers the fleet at roughly 90% of the calibrated performance. For most applications, that's more than sufficient.

Where the last 10% matters — precision assembly, offline programming, multi-robot coordination — per-unit calibration/fine-tuning closes the gap in about 10 minutes with no specialized equipment.

The practical strategy: calibrate one per SKU as the baseline, then per-unit where the application demands it. Scale the fleet first. Calibrate precisely where it counts.

Reforge Robotics builds advanced motion control software that makes robot calibration fast, affordable, and repeatable.

See what Reforge can improve on your robot

Bring one representative trajectory or error dataset. We’ll identify the relevant product, required inputs, and a bounded evaluation plan.

See what Reforge can improve on your robot

Bring one representative trajectory or error dataset. We’ll identify the relevant product, required inputs, and a bounded evaluation plan.

Reforge Robotics

100 Speedway Drive, Suite 445B

San Leandro, California 94609